

Listed By: M. Hilton Swing, Coldwell Banker Advantage - Contact: hilton@swingrealty.com
720 Mergans Lane Hendersonville, NC 28791
Active (15 Days)
$400,000 (USD)
Description
MLS #:
4406827
4406827
Lot Size
2.04 acres
2.04 acres
Type
Single-Family Home
Single-Family Home
Year Built
1962
1962
County
Henderson County
Henderson County
Listed By
M. Hilton Swing, Coldwell Banker Advantage, Contact: hilton@swingrealty.com
Source
CANOPY MLS - IDX
Last checked Aug 20 2026 at 4:56 PM GMT+0000
CANOPY MLS - IDX
Last checked Aug 20 2026 at 4:56 PM GMT+0000
Bathroom Details
- Full Bathroom: 1
- Half Bathroom: 1
Subdivision
- None
Lot Information
- Level
- Views
Property Features
- Fireplace: Family Room
- Fireplace: Gas Log
- Foundation: Basement
Heating and Cooling
- Baseboard
- Natural Gas
- Forced Air
- Central Air
Flooring
- Carpet
- Vinyl
- Wood
Exterior Features
- Roof: Composition
Utility Information
- Utilities: Electricity Connected, Natural Gas
- Sewer: Septic Installed
School Information
- Elementary School: Etowah
- Middle School: Rugby
- High School: West Henderson
Parking
- Driveway
Living Area
- 1,342 sqft
Additional Information: Advantage | hilton@swingrealty.com
Location
Disclaimer: Square footage is based on information available to agent, including County records. Information has not been verified by agent and should be verified by buyer.
Based on information submitted to the MLS GRID as of 8/20/2026 16:56. All data is obtained from various sources and may not have been verified by broker or MLS GRID. Supplied Open House Information is subject to change without notice. All information should be independently reviewed and verified for accuracy. Properties may or may not be listed by the office/agent presenting the information.

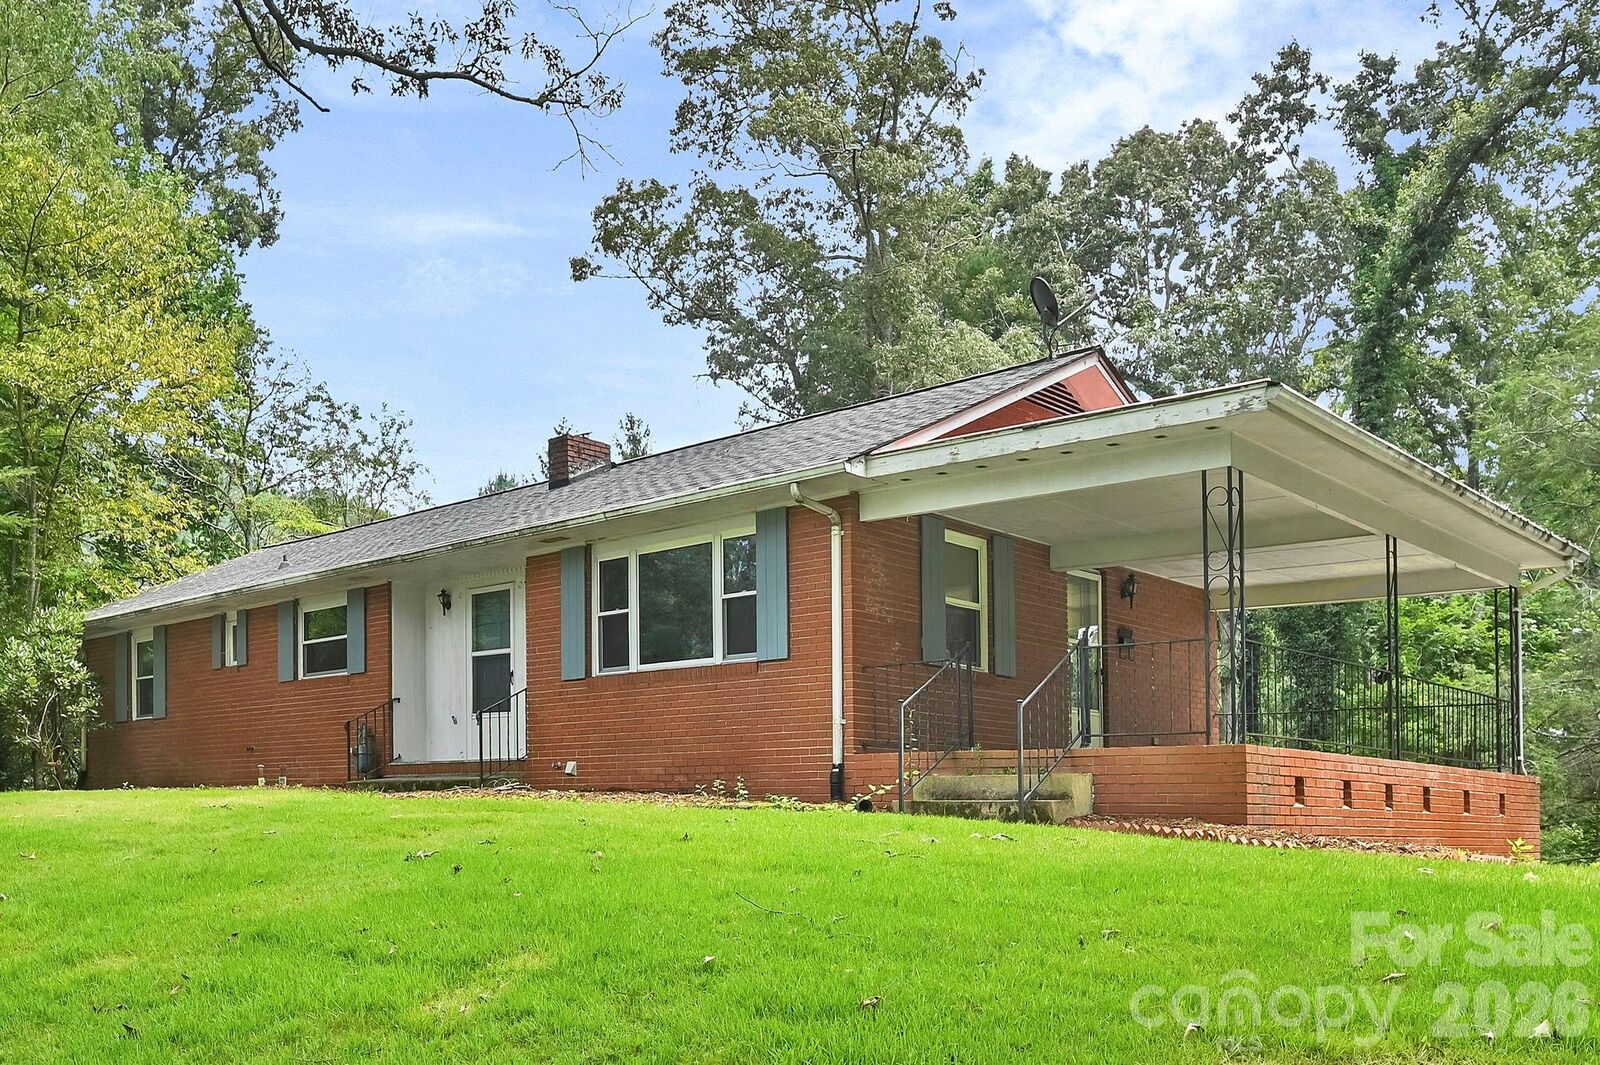
Located just three miles from Historic Downtown Hendersonville's Main Street and a short drive to the charming town of Brevard, NC, you'll enjoy a gently sloping, gracious lawn framed by mature trees and scenic mountain views. Plus, you will love the everyday convenience of being situated just off Highway 64 W, with easy access right across the road to the new Ecusta Trail.
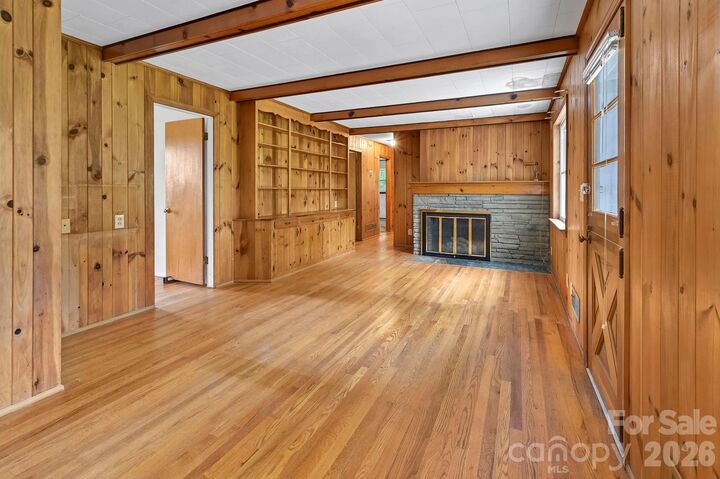
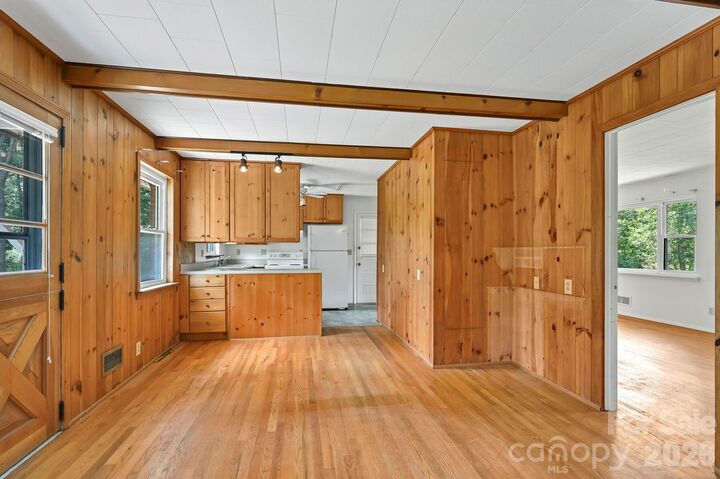
Inside, the main level offers 1,342 square feet of heated living space highlighted by warm hardwood floors and a character-rich knotty pine den complete with built-in bookcases. Downstairs, there's a full basement of over 1,100 ft² that includes an additional fireplace and full bathroom, and offers exceptional potential to create a space that suits your needs.
With solid construction, vintage appeal, and endless opportunity to personalize, this home is ready for its next chapter. Don't wait—schedule your showing today!