

Listed By: Caroline Ericksen, Coldwell Banker Advantage - Contact: caroline@cbawest.com
8 Galax Lane Hendersonville, NC 28791
Active (22 Days)
$495,000 (USD)
OPEN HOUSE TIMES
-
OPENSun, Oct 251:00 pm - 4:00 pm
Description
MLS #:
4416703
4416703
Lot Size
0.63 acres
0.63 acres
Type
Single-Family Home
Single-Family Home
Year Built
1978
1978
County
Henderson County
Henderson County
Listed By
Caroline Ericksen, Coldwell Banker Advantage, Contact: caroline@cbawest.com
Source
CANOPY MLS - IDX
Last checked Oct 22 2026 at 3:25 AM GMT+0000
CANOPY MLS - IDX
Last checked Oct 22 2026 at 3:25 AM GMT+0000
Bathroom Details
- Full Bathrooms: 3
Interior Features
- Breakfast Bar
- Attic Stairs Pulldown
- Built-In Features
Subdivision
- Long John Mountain
Property Features
- Fireplace: Family Room
- Fireplace: Wood Burning
- Foundation: Basement
Heating and Cooling
- Heat Pump
- Natural Gas
- Forced Air
- Ceiling Fan(s)
- Central Air
Homeowners Association Information
- Dues: $50/Annually
Flooring
- Laminate
- Wood
- Tile
Utility Information
- Sewer: Septic Installed
School Information
- Elementary School: Bruce Drysdale
- Middle School: Hendersonville
- High School: Hendersonville
Parking
- Attached Garage
Living Area
- 2,495 sqft
Additional Information: Advantage | caroline@cbawest.com
Location
Disclaimer: Square footage is based on information available to agent, including County records. Information has not been verified by agent and should be verified by buyer.
Based on information submitted to the MLS GRID as of 10/22/2026 03:25. All data is obtained from various sources and may not have been verified by broker or MLS GRID. Supplied Open House Information is subject to change without notice. All information should be independently reviewed and verified for accuracy. Properties may or may not be listed by the office/agent presenting the information.

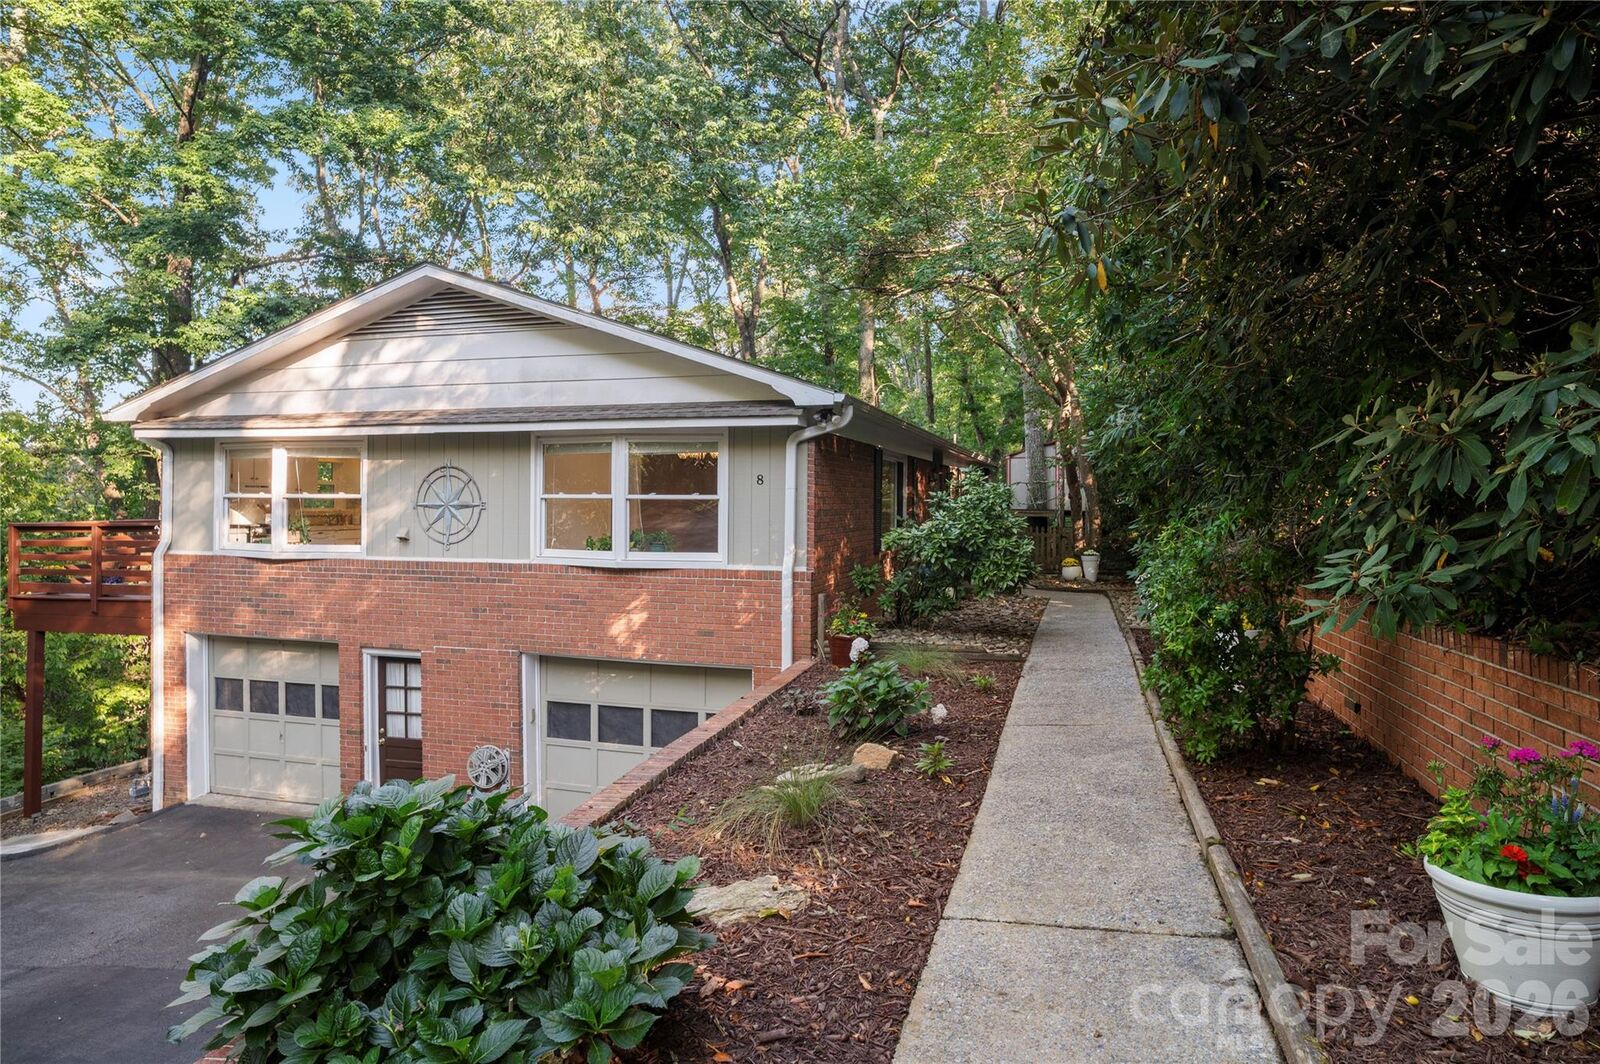
The main level features three bedrooms and two full baths, two distinct living areas, a dining area, pantry, and a spacious kitchen. A wood-burning fireplace creates a cozy focal point in one of the living areas. The primary bedroom looks out onto a private deck where seasonal mountain views can be enjoyed. Bay windows bring in natural light and add character throughout the home.
The lower level provides a separate living area with its own kitchen, bedroom, full bath, and private entrance, creating an appealing opportunity for additional living space or a multi-generational living situation. The lower-level living area also opens onto the deck, creating easy access to the outdoors.
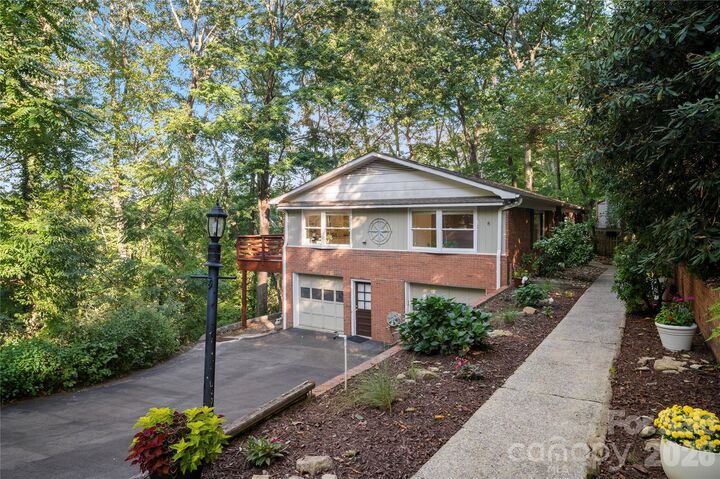
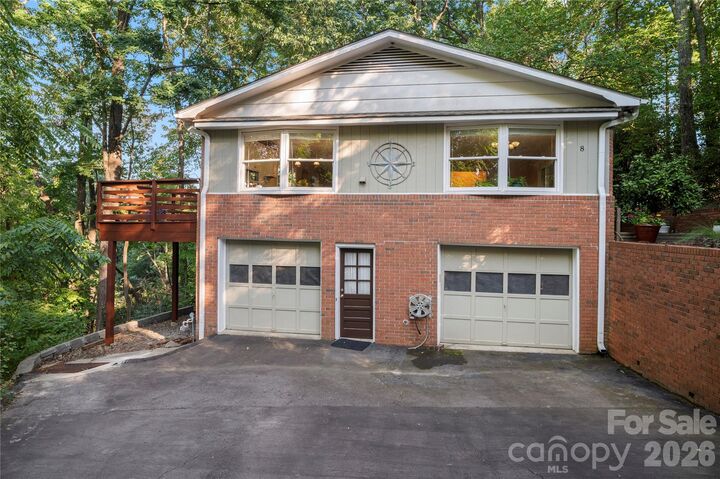
Step outside onto the wraparound deck, recently restained, and enjoy the wooded surroundings and winter mountain views. With parking for at least six vehicles and a spacious garage offering abundant room for storage, laundry, hobbies, or a workshop, there is plenty of room for both everyday living and projects. The garage was previously outfitted for pneumatic tools.
A separate outbuilding adds even more flexibility with bonus space suitable for an office, studio, or hobby area. Additional features include tile and hardwood flooring, carpet on the stairs, a radon mitigation system, heating and air systems installed in 2016, and a septic system pumped in 2020. The roof has had a rejuvenation treament in 2025.
The home was professionally inspected prior to listing, and numerous smaller repairs were completed, allowing the next owner to enjoy the benefit of a home that has been thoughtfully maintained. The property experienced no damage from Hurricane Helene.
With a $50 annual HOA fee and reasonable restrictions, this mountain property offers a rare combination of privacy, flexible living space, outdoor enjoyment, and convenience. Whether you’re looking for a peaceful mountain retreat, space for extended living, or a property with potential for additional income, this one offers possibilities worth exploring. This home was inspected before listing and the seller hired a contractor to repair items on the report. Please ask for the report after seeing the home in person.